Now booking · WBRERA/P/KOL/2026/003875

+91 98300 13331aaaprasadgroup@gmail.com

Prasad Realty Book a site visit
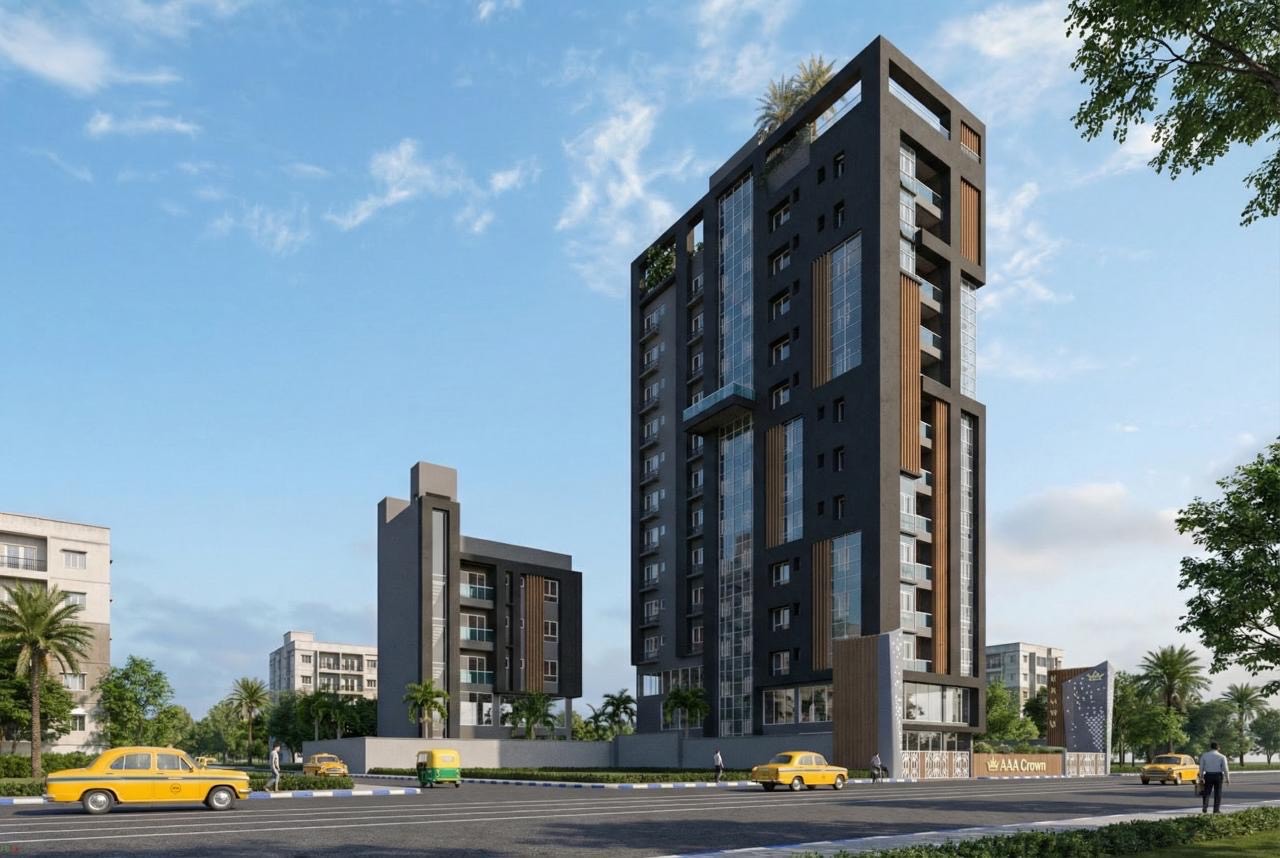
AAA Crown tower on Rafi Ahmed Kidwai Road, with yellow taxis on the street below

Now booking · Taltala, Kolkata

AAA Crown

Stories live here.

24Residences only
3 & 4BHK, each with 3 toilets
882–1,036sq ft RERA carpet area
RooftopPool, jacuzzi, lawn & club
WBRERA registrationWBRERA/P/KOL/2026/003875Verify →

The curtain rises again

Every city has a hall of memories. For Kolkata, it was Crown Cinema.

For generations, the Crown on Rafi Ahmed Kidwai Road was where laughter echoed, first dates lingered and families gathered beneath glowing lights. AAA Crown writes a new script on that same historic land — a slim, low-density tower of just 24 homes, where each family takes the lead role.

  1. 1940sMarquee brilliance
  2. DecadesStories unfolded
  3. SilenceThe curtains fell
  4. TodayA legacy reborn
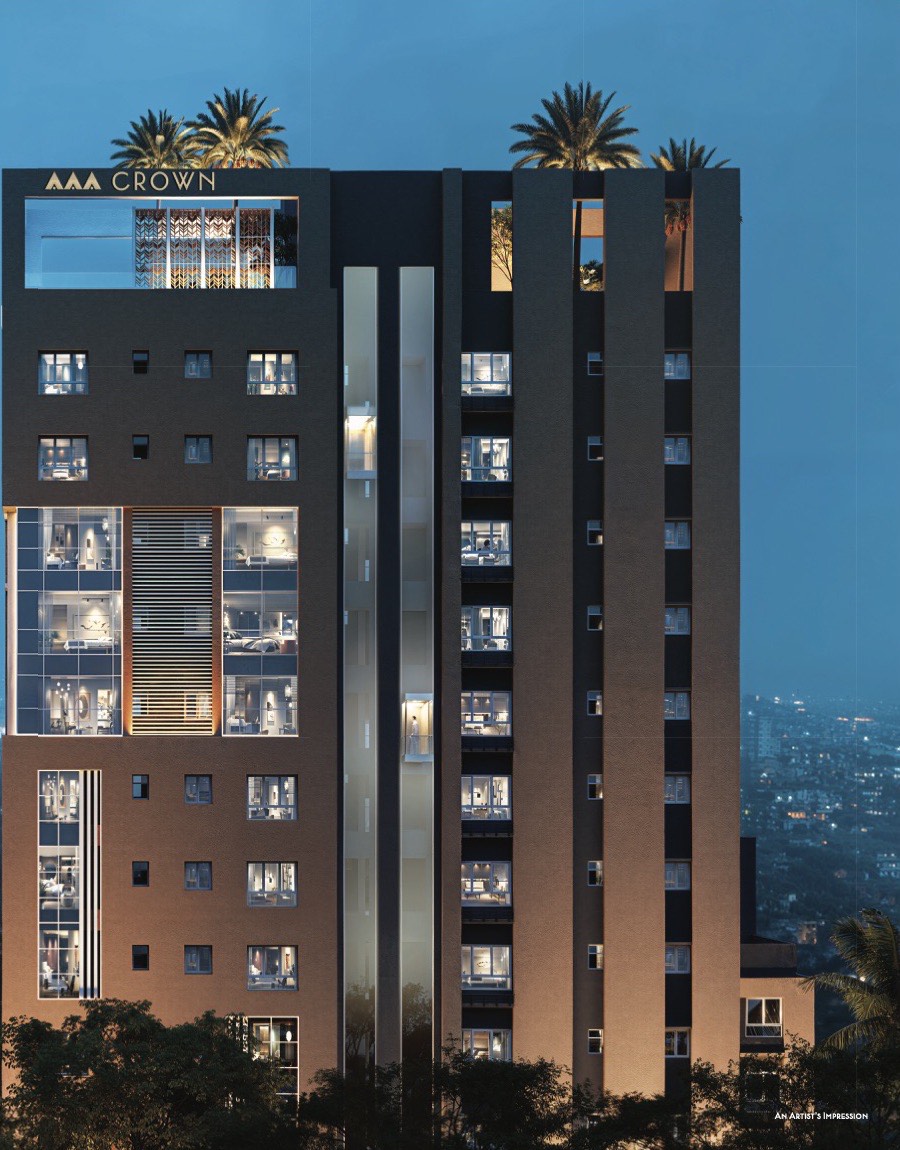
AAA Crown at dusk, with its see-through glass-wall elevator lit along the facade

First of its kind in the neighbourhood

A vertical statement in glass.

A see-through, glass-walled elevator runs the height of the façade — adding movement, light and a little glamour every time you come home. Arrival begins at a landscaped drop-off with a water feature, and a reception in the lift lobby.

Residences

Three plans. Twenty-four homes.

All areas in sq ft, as declared under RERA. Every home is air-conditioned in the living room and all bedrooms.

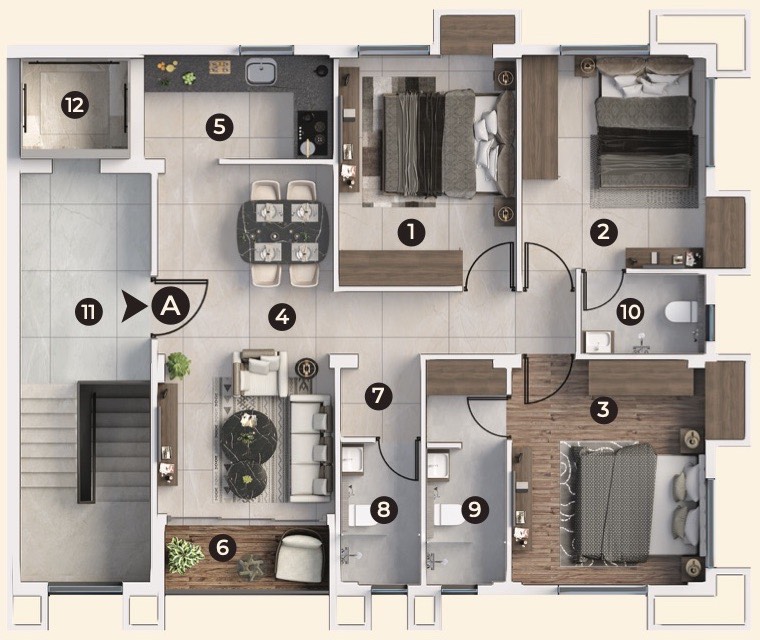
4 BHK + 3 toilets

Block A · Flat A on the 2nd to 12th floors

RERA carpet
1,036
Balcony
75
Built-up
1,195
Chargeable (maintenance)
1,637
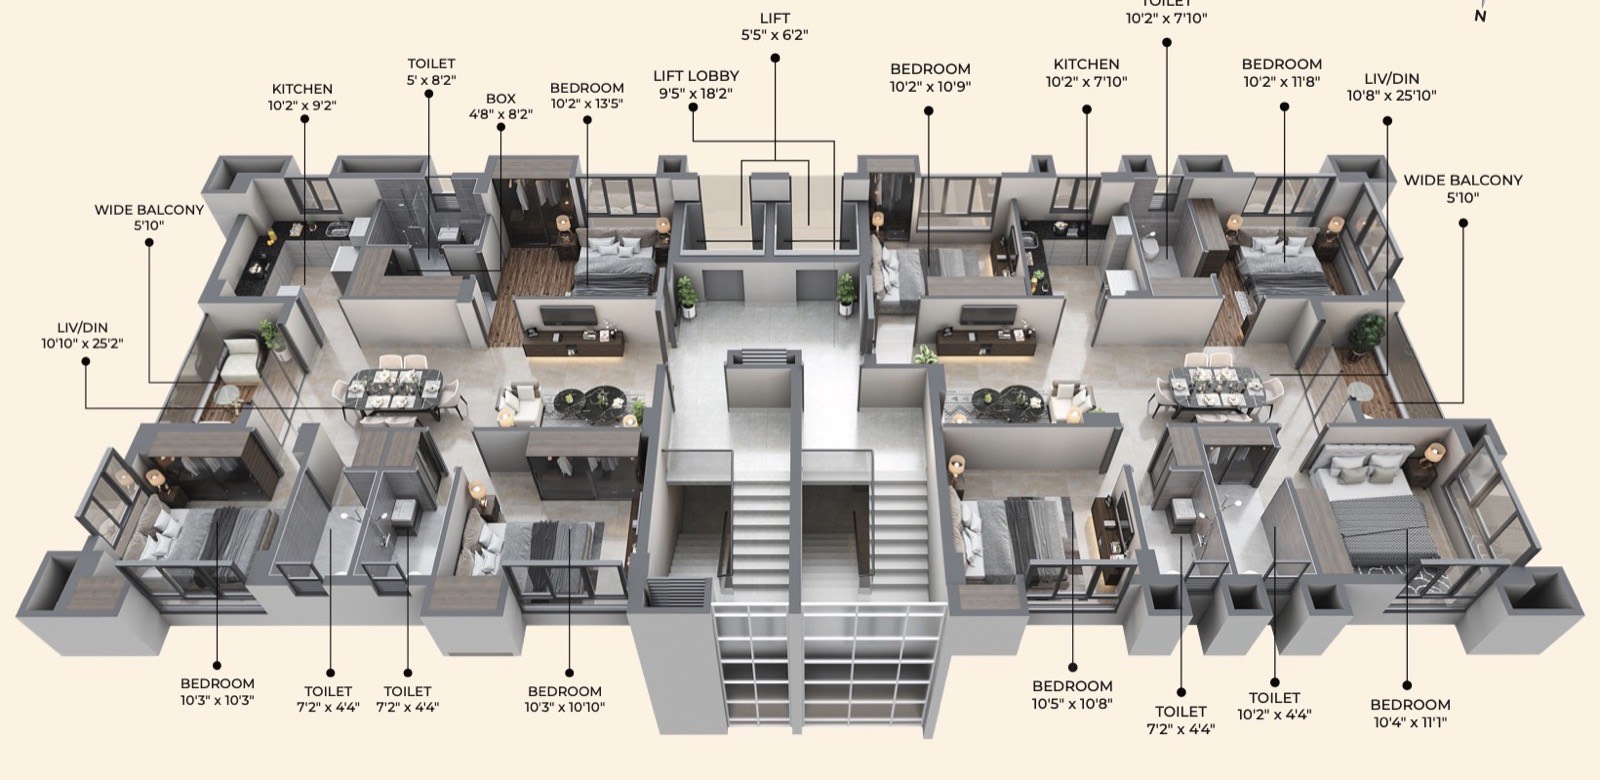
  • Living / dining10′8″ × 25′10″
  • Bedroom 110′5″ × 10′8″
  • Bedroom 210′4″ × 11′1″
  • Bedroom 310′2″ × 11′8″
  • Bedroom 410′2″ × 10′9″
  • Kitchen10′2″ × 7′10″
  • Wide balcony5′10″ deep
Ask for price & availability
Isometric floor plan of Block A typical floor: 4 BHK on the right, 3 BHK on the left, around a central lift lobby
Block A typical floor (3rd–12th). The 4 BHK is on the right.

Also at AAA Crown: a ground-floor shop (533 sq ft carpet) and a first-floor office (1,578 sq ft carpet). Enquire about commercial space →

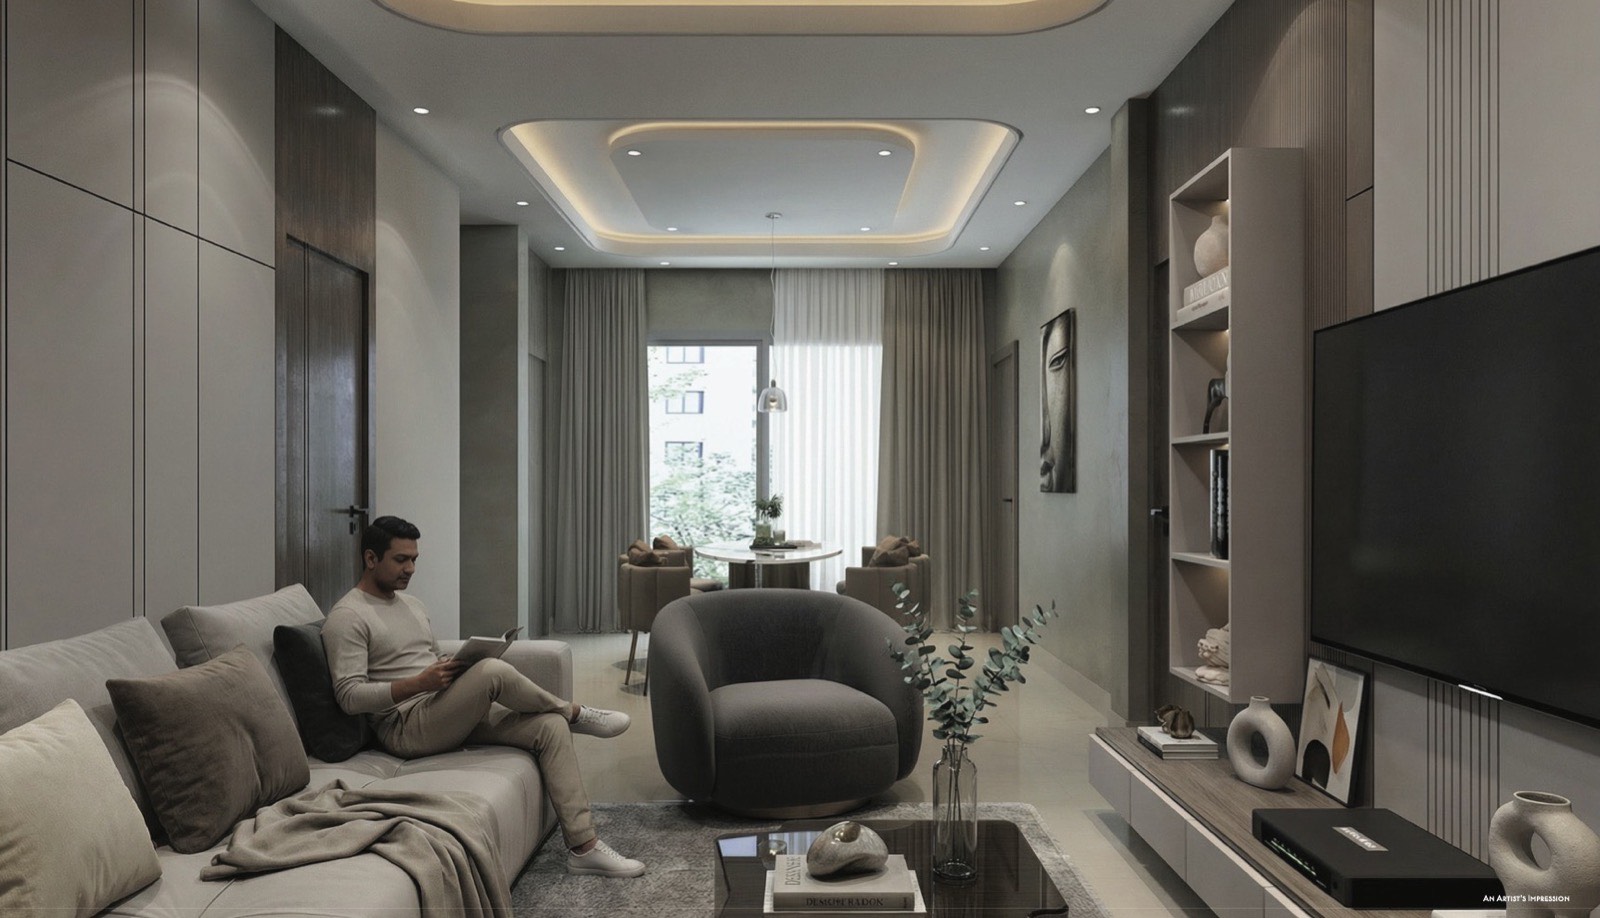
Living room with a coffered, cove-lit ceiling and floor-to-ceiling curtains
Living room
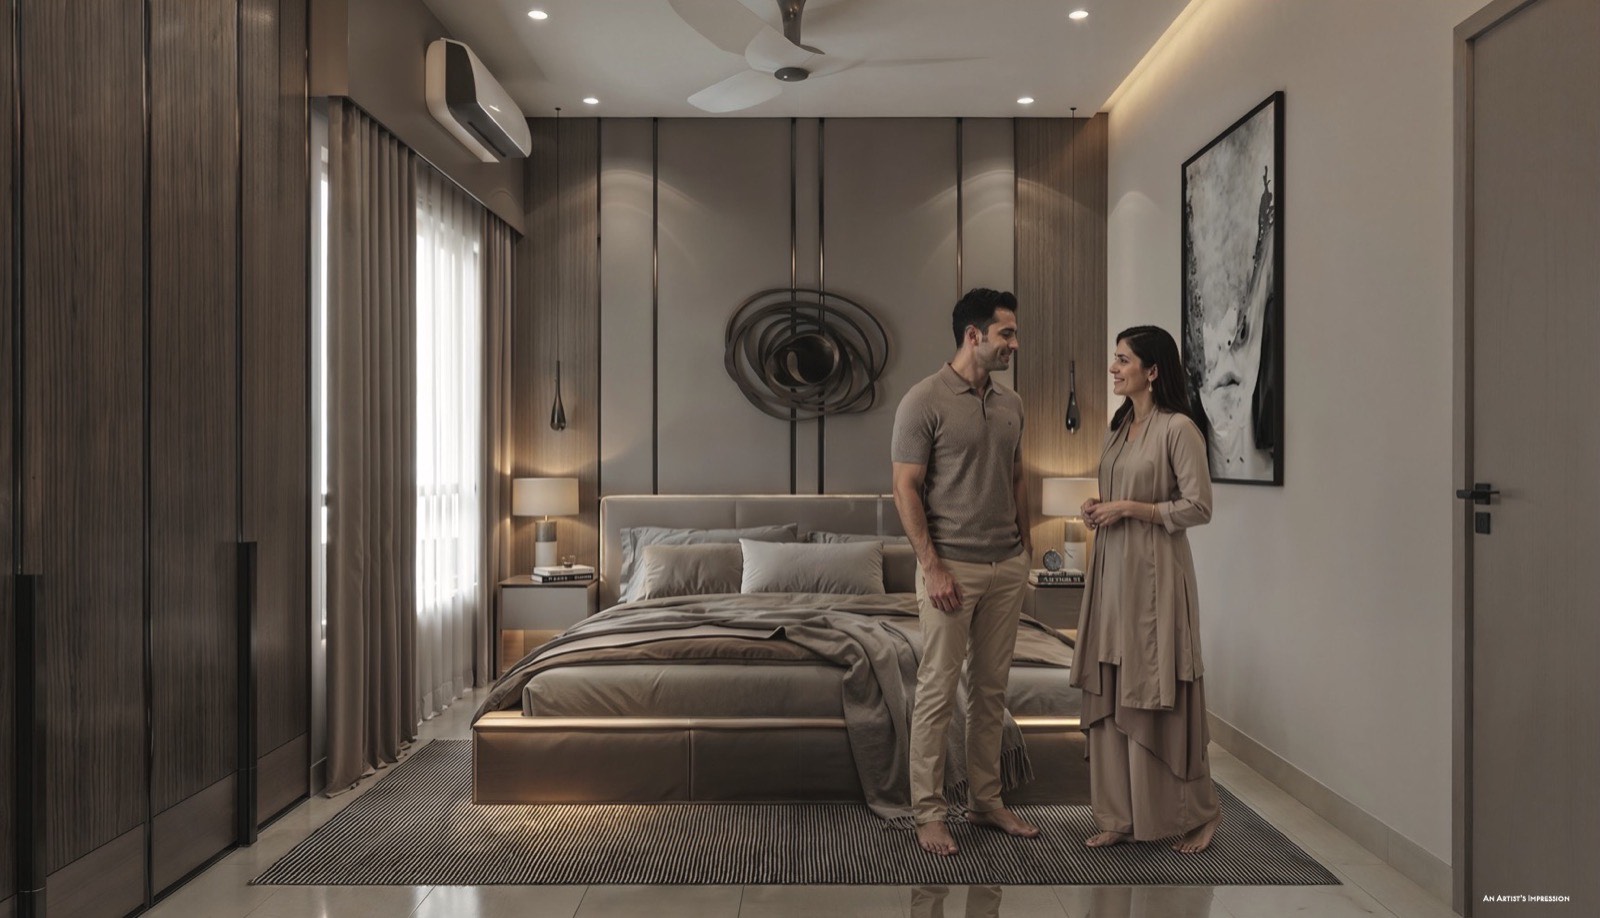
Bedroom with timber floor and a panelled headboard wall
Bedroom
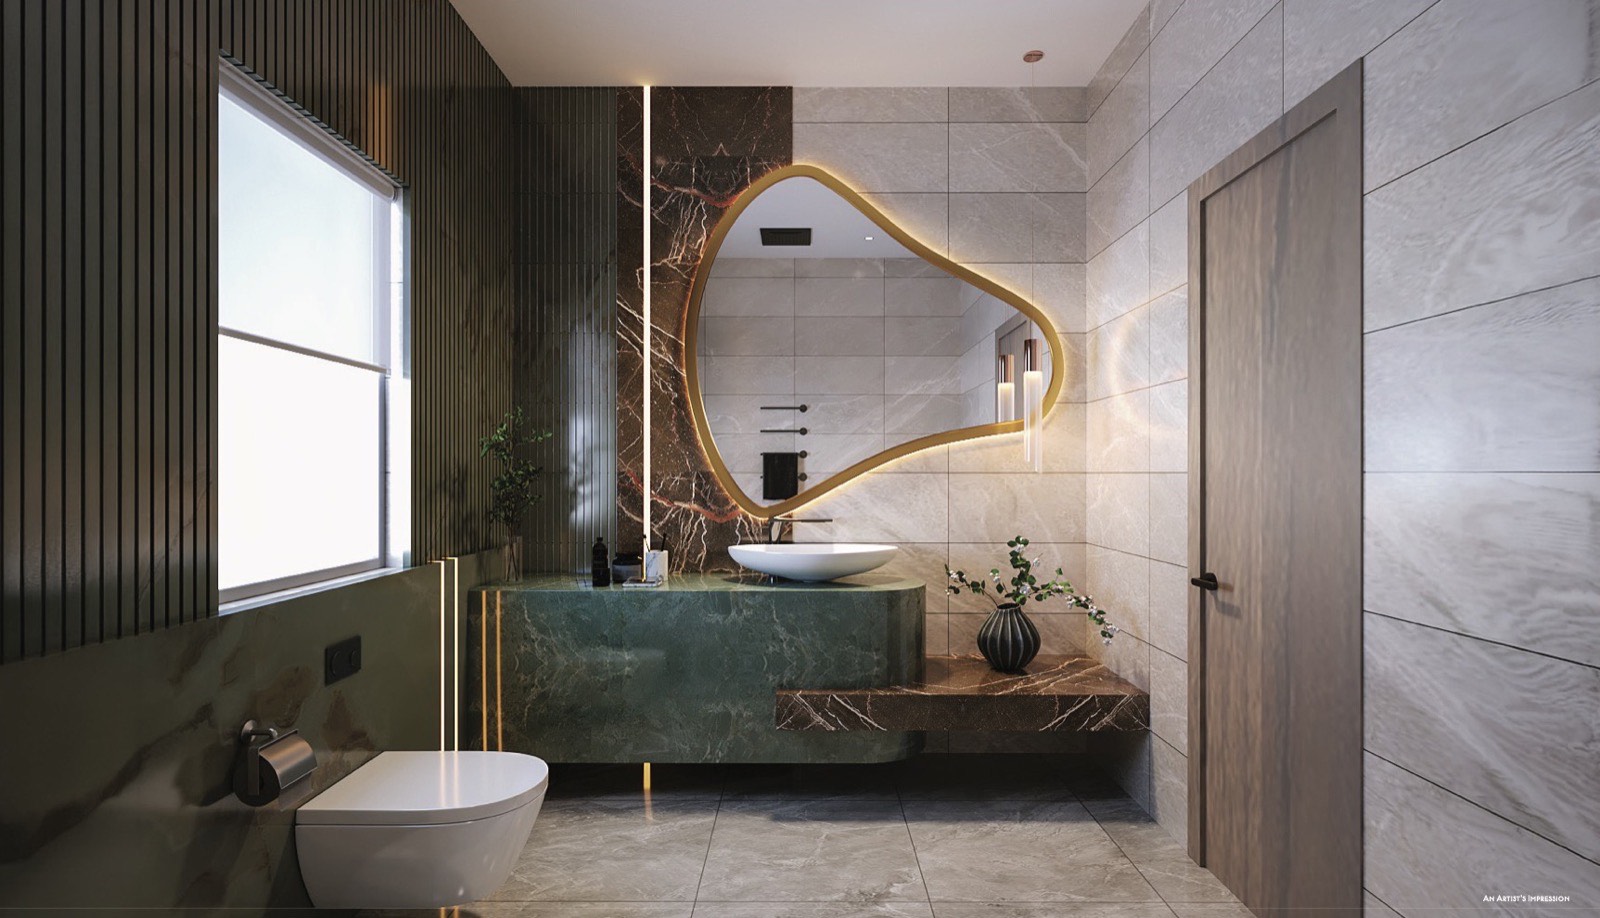
Bathroom with a wall-hung WC, stone-look tiles and a sculpted mirror
Bathroom

Artist's impressions. Furniture and décor are for illustration and not part of the offering.

Lifestyle & amenities

An elevated world above the city.

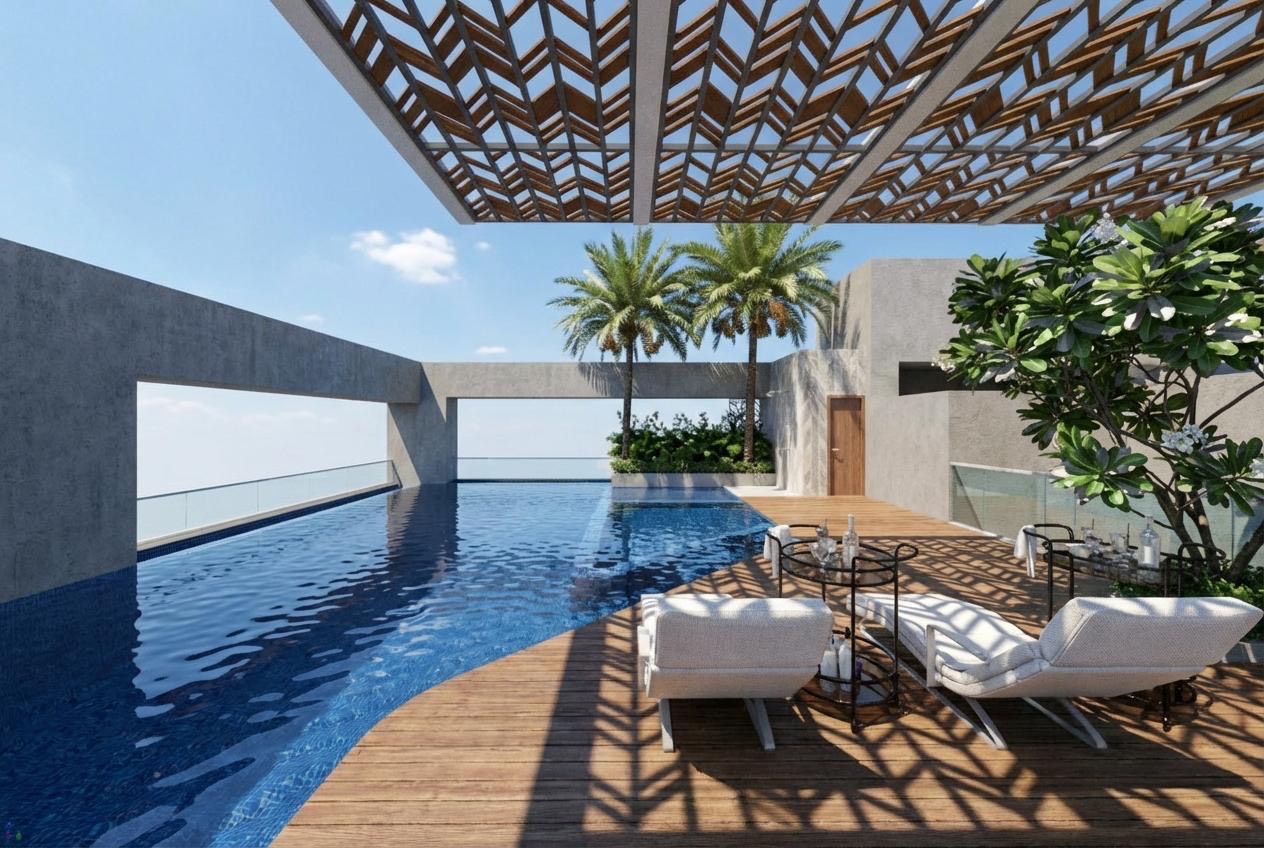
Rooftop pool under a timber lattice pergola
Rooftop pool & pergola lounge
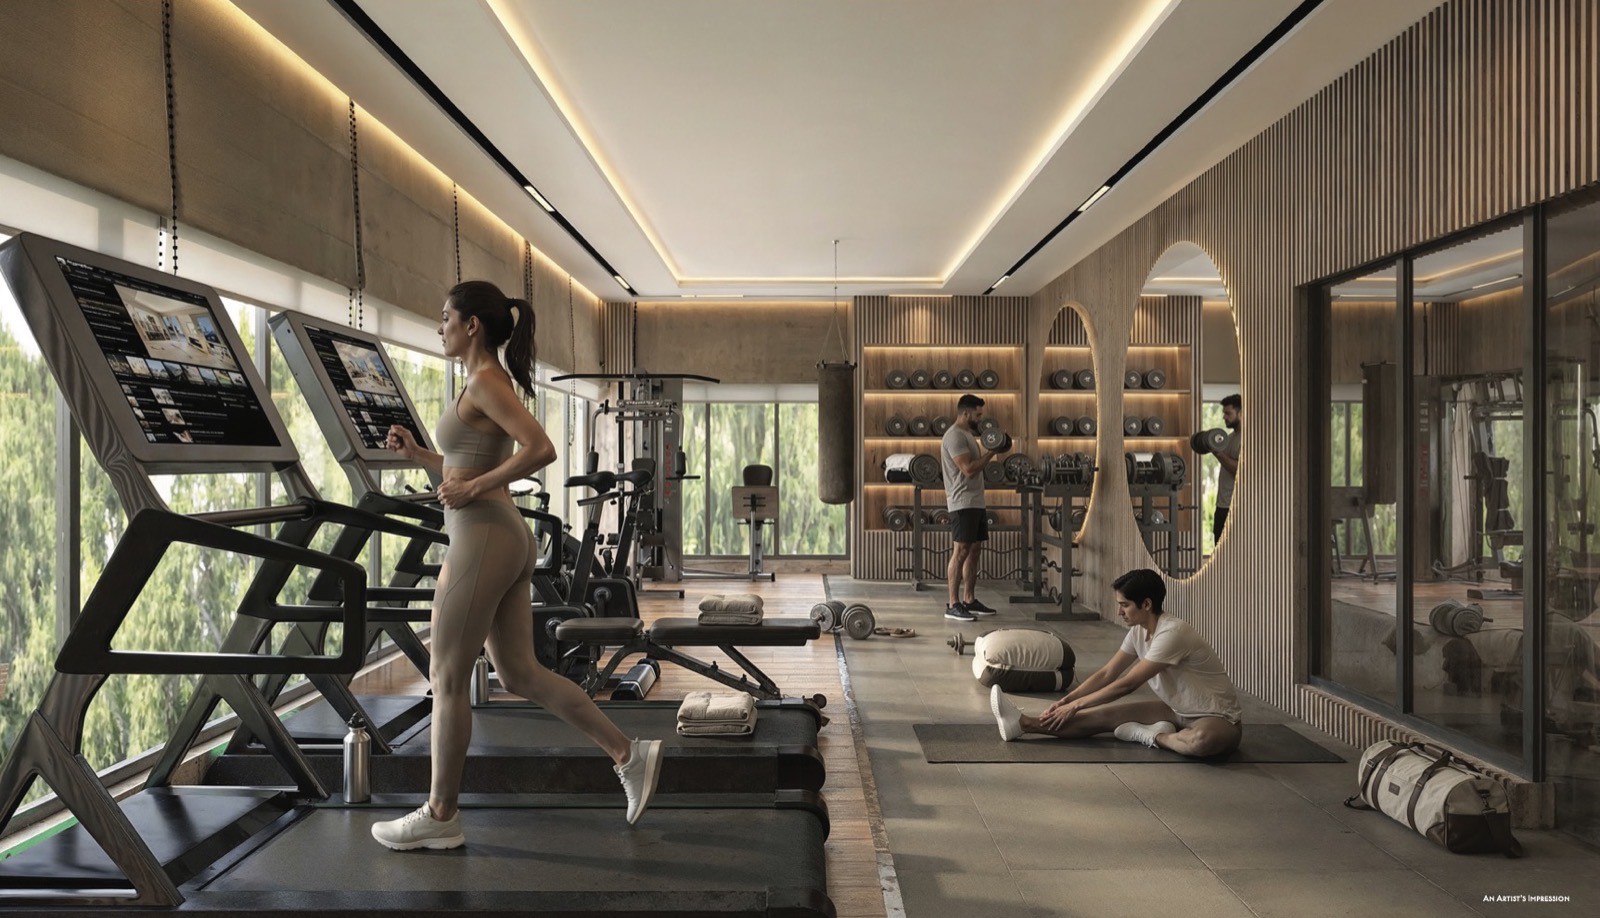
Gym with treadmills facing a planted window
Modern gym
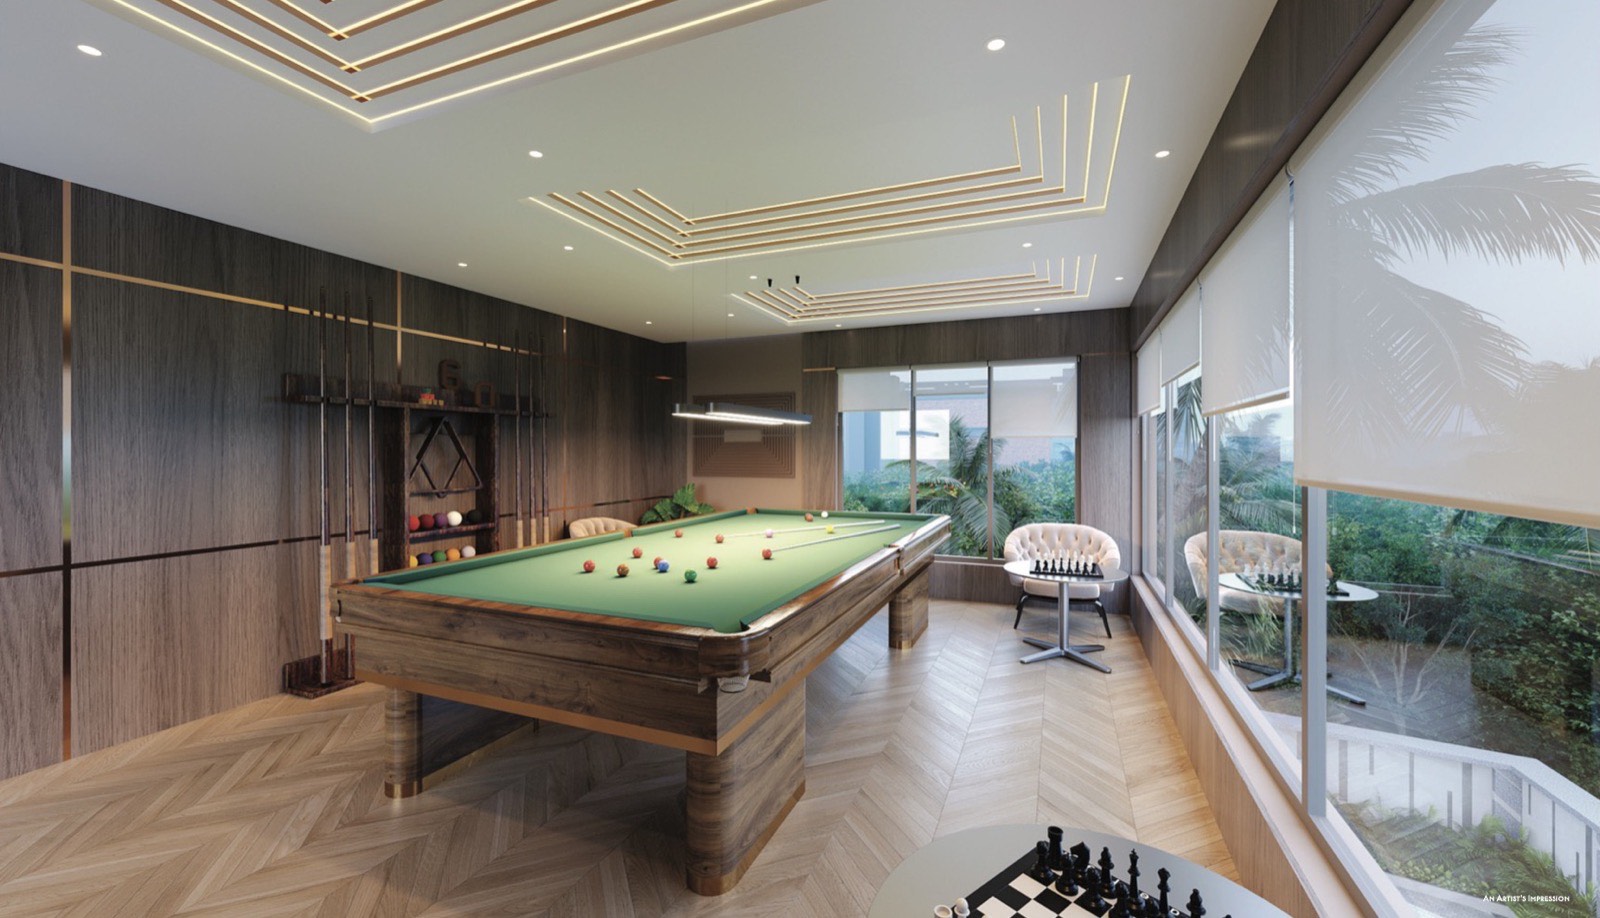
Indoor games room with a billiards table
Indoor games room
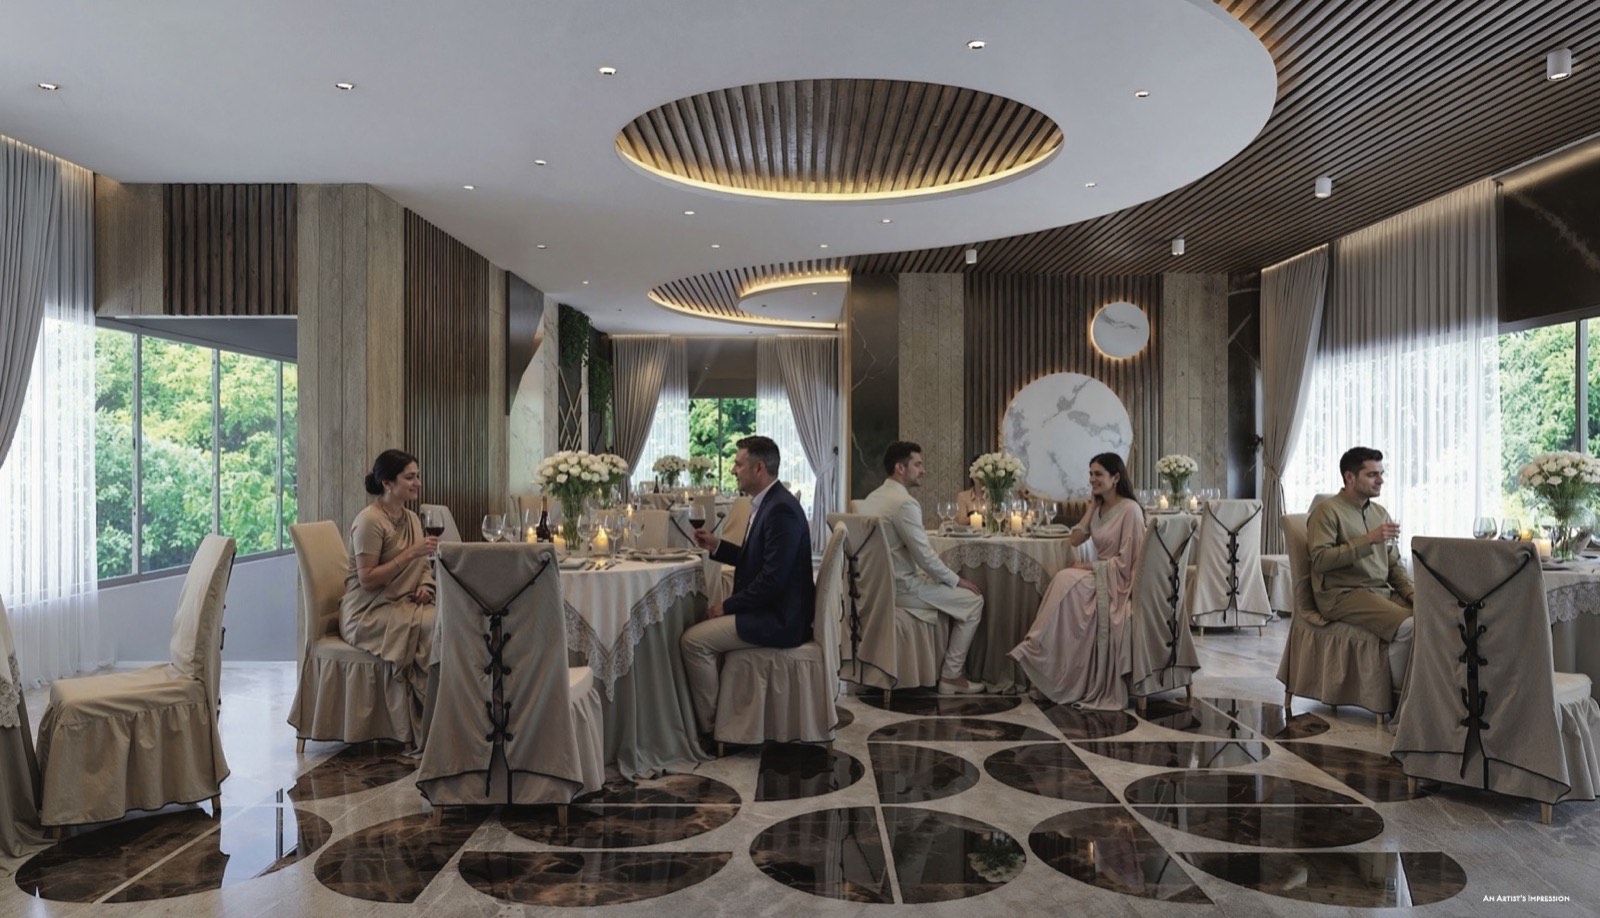
Community hall set for a family gathering
Privé community hall
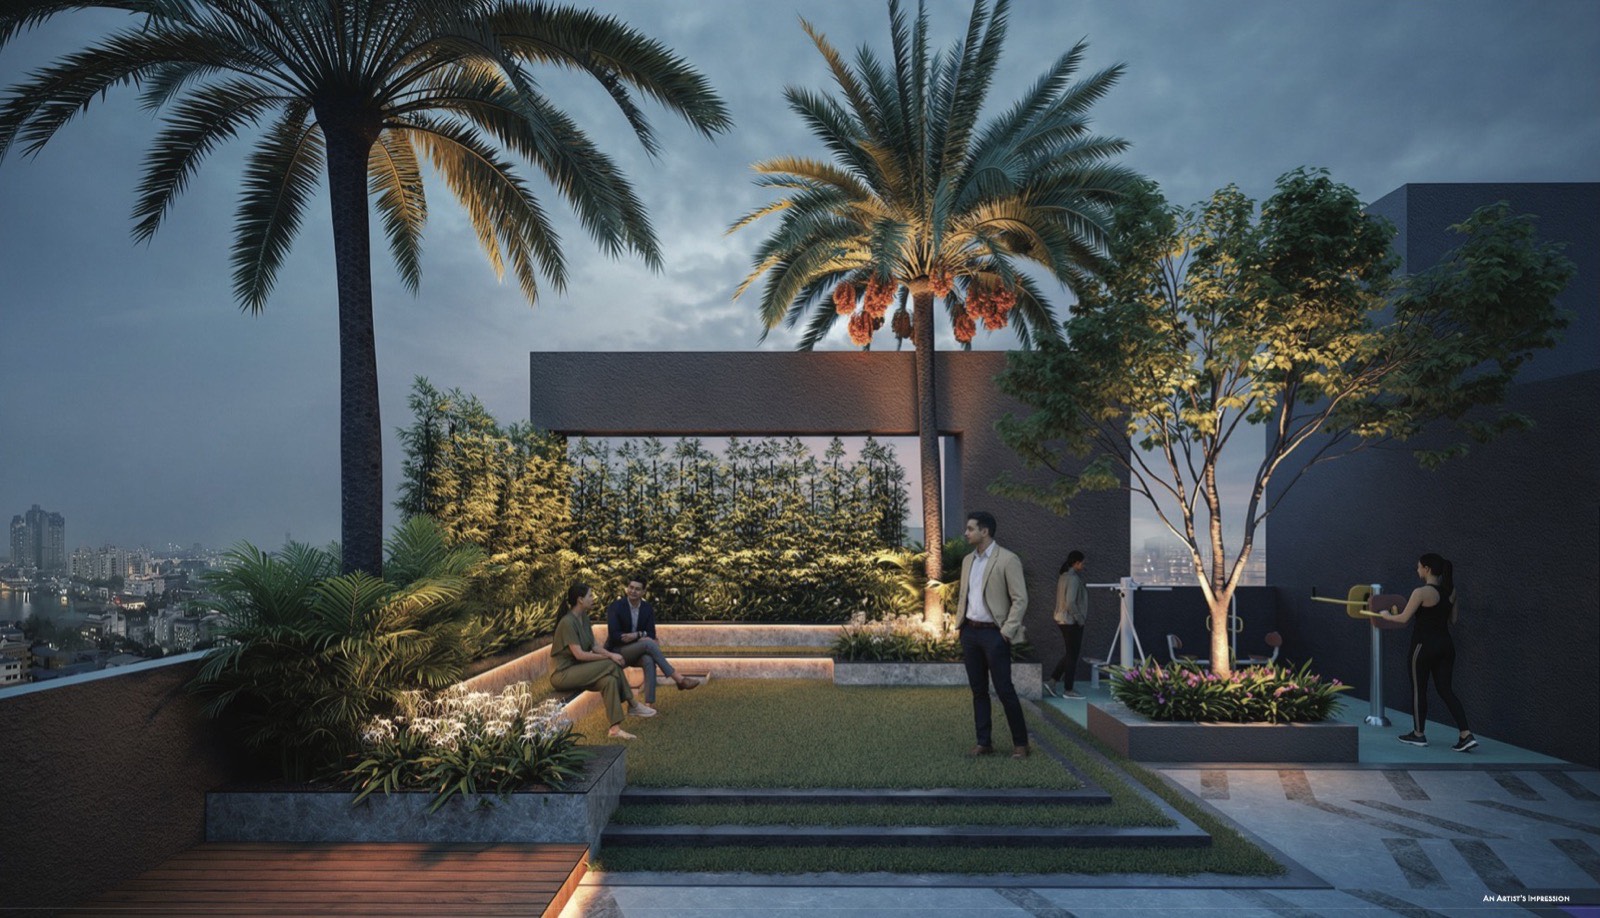
Stepped lawn on the roof, lit at night between palms
Stepped lawn & amphitheatre

On the roof

  • Swimming pool with overflow edge
  • Jacuzzi
  • Kids' pool
  • Pool deck & pergola lounge
  • Outdoor shower
  • Stepped lawn & amphitheatre
  • Yoga deck
  • Fitness court
  • Kids' play area

Privé club

  • Community hall
  • Modern gym
  • Indoor games room
  • Terrace party place with landscaping
  • Adda zone
  • Senior citizens' area

At arrival

  • Drop-off with water feature
  • Celebration lawn & pavilion
  • Children's play area
  • Lobby with reception
  • See-through glass elevator
  • Peripheral planting & walkways

Specifications

The finishing touches, framed.

Brands named are indicative; the developer may use equivalents.

Structure
RCC frame designed for all loads including seismic, per the National Building Code. 200 mm external and 125 mm internal walls.
Air-conditioning
Daikin / Mitsubishi or equivalent AC in the living room and every bedroom.
Flooring
Double-charged vitrified tiles, 1200 × 600 mm (Kajaria / Varmora / Somany or equivalent). Plank flooring in bedrooms and balconies.
Kitchen
Black granite platform, stainless-steel sink, digital-tile dado to 600 mm, hot & cold water at the sink.
Bathrooms
Wall-hung WCs, ISI-marked sanitaryware and CP fittings (Jaquar / Cera or equivalent), anti-skid floors, tiles to lintel height.
Doors
Main door with smart lock — fingerprint and password. 32 mm flush doors with premium hardware inside.
Windows & balconies
Domal sliding windows with 5 mm toughened glass. 12 mm toughened-glass balcony railings with steel handrail.
Power
3-phase 5 kVA supply per home, 1,000 W silent DG back-up, fire-resistant wiring, Legrand / Havells or equivalent modular switches.
Walls
Smooth putty interiors (Asian Paints / Berger or equivalent). Two coats of weather-coat on the exterior.
Lifts & lobby
Automatic lifts (Mitsubishi / Kone / Schindler / Otis or equivalent). Botticino Italian marble or granite in the lobby and lift facia.
Safety & security
CCTV in common areas, manned security at every entry, fire-fighting provision on each floor.
Water & utility
24-hour water supply from an underground reservoir. Washing-machine provision in the utility area.
Location

The centre of the spotlight.

A prestigious frontage on Rafi Ahmed Kidwai Road — within walking distance of Park Street, and moments from Esplanade, New Market and Chandni Chowk.

Getting around

Esplanade & Park Street metro stations · AJC Bose Road and Maa flyovers to EM Bypass, Salt Lake, New Town & the airport · Sealdah & Howrah stations

Work

B.B.D. Bagh · Dalhousie · Camac Street · Chowringhee

Education

Opposite Maulana Azad College · St. Xavier's College · College Street

Healthcare

Calcutta Medical College · Belle Vue Clinic · Woodlands Hospital

Leisure

Victoria Memorial · the Maidan · Indian Museum · Eden Gardens · Quest Mall · The Oberoi Grand

Site: 82A Rafi Ahmed Kidwai Road, Kolkata 700013 · Directions →

AAA Crown · Now booking

Your next scene begins here.

Only 24 homes will ever be built here. Ask for the price list, the full brochure, or a walk-through of the site with our project team.

Enquire about AAA Crown

I'd like to

Opens WhatsApp with your details filled in. By sending, you agree to be contacted by AAA Prasad Realty about this enquiry.